Manual J Load Calculations for HVAC Replacements
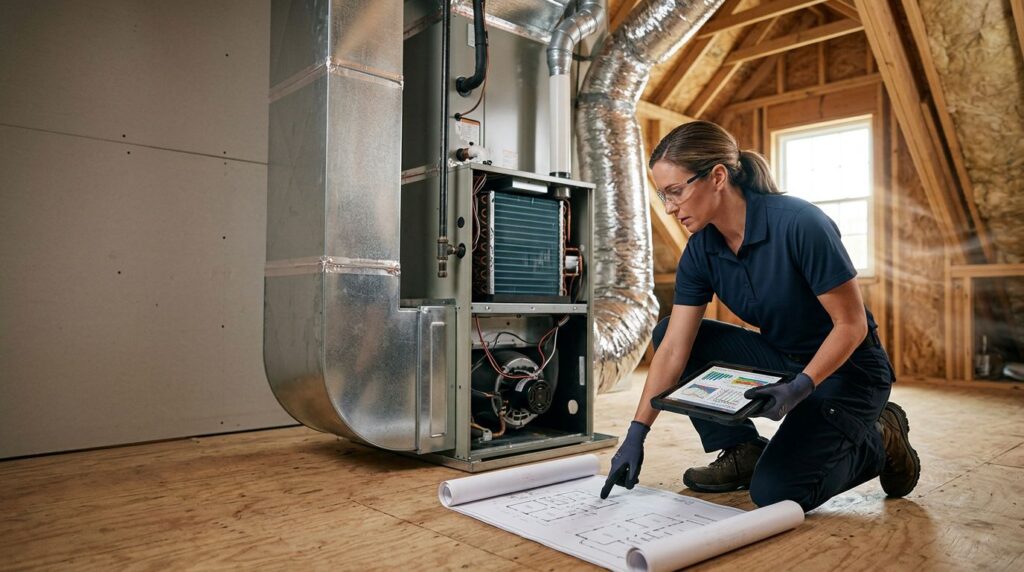
A replacement system should fit your house, not the unit installed years ago. Manual J load calculations provide a measured answer before anyone recommends a furnace, air conditioner, or heat pump.
In Northport and Tuscaloosa, homes with the same square footage can need very different equipment. Insulation, attic heat, crawl-space moisture, windows, duct leaks, and sun exposure all affect the home’s needs.
A good replacement estimate starts with the home’s heating and cooling needs, then moves to equipment.
Key Takeaways
- Manual J load calculations estimate a home’s heating loss and cooling gain in BTUs per hour, giving contractors a measured starting point for system sizing.
- Square footage alone cannot account for windows, insulation, sun exposure, humidity, duct leakage, room layout, or air infiltration.
- Oversized systems may short cycle and leave the home clammy, while undersized systems can struggle during the hottest and coldest weather.
- Manual J works with Manual S, D, and T to connect load calculations with equipment selection, duct sizing, and air distribution.
- Homeowners should request the calculation, review its assumptions, and confirm that the existing ducts, returns, airflow, and electrical service support the proposed replacement.
Why Manual J Load Calculations Matter in Northport
Manual J is the residential load calculation method developed by the Air Conditioning Contractors of America, or ACCA. The resulting HVAC load calculation estimates your home’s summer heat gain and winter heat loss, usually in BTU per hour.
The result gives a contractor a starting point for system sizing and equipment sizing. It doesn’t pick a brand or price. It identifies the home’s required cooling capacity under local design conditions.
Building codes and permits call for documented calculations
Many building codes and permit requirements call for a documented residential load calculation when a system is replaced or substantially altered. The local building department has the final say. Contractors should be able to show how they arrived at the proposed size.
ACCA’s Manual J standard is an ANSI-recognized method for residential HVAC sizing. A report is far more useful than a verbal claim that a unit is “about right.”
A Manual J report is a design document, not a sales estimate.
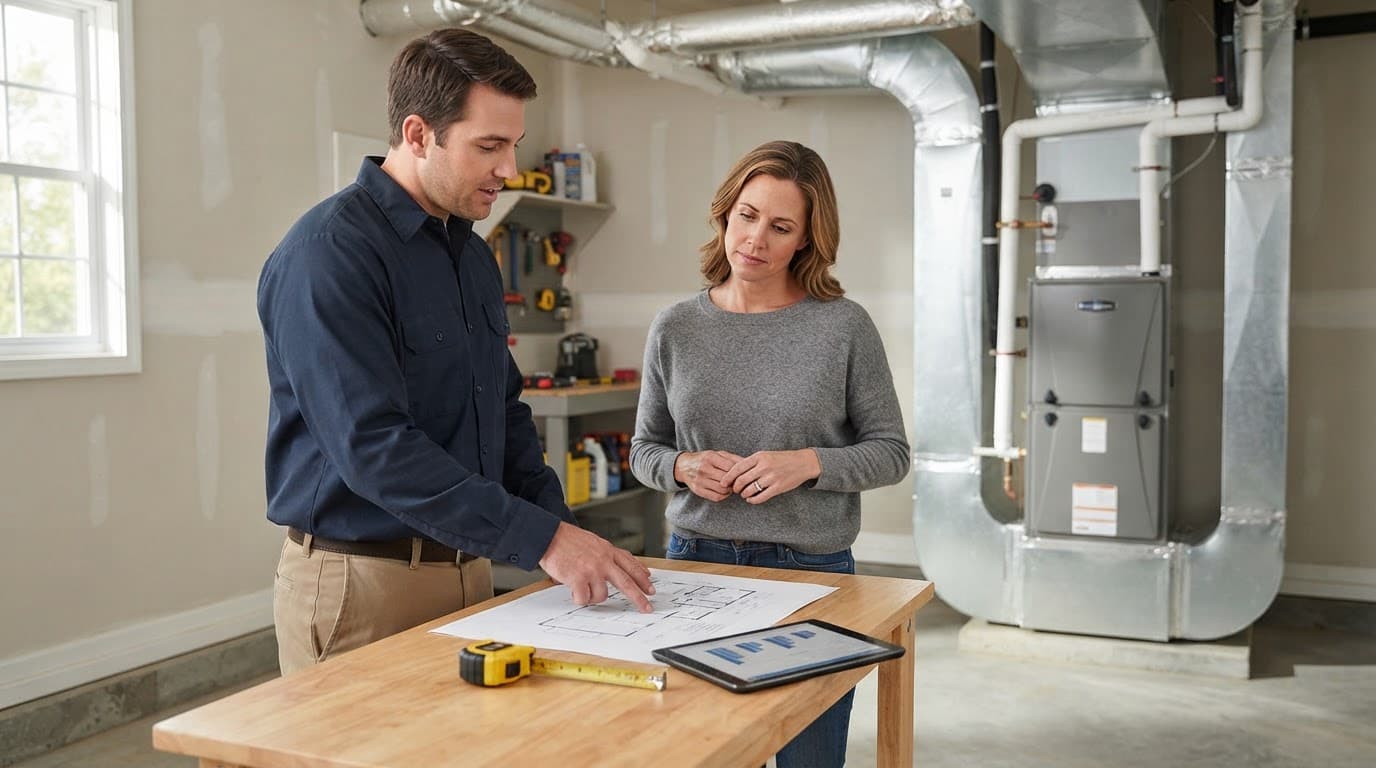
West Alabama homes do not carry the same load
A 1,800-square-foot brick ranch in Northport may have shaded windows, newer attic insulation, and sealed ducts. A similar-sized home near Tuscaloosa may face west, have older single-pane windows, and lose conditioned air through flex ducts in a hot attic.
Those homes need different calculations. We also see crawl-space humidity raise the summer load in older homes, especially when return ducts leak or floor insulation is wet.
That is why a Tuscaloosa air conditioning replacement deserves more than a square-footage rule. Local weather data reflects the climate zone, but the building shell matters just as much.
What Goes Into a Residential HVAC Load Calculation
Manual J software organizes field information for heating and cooling loads. Accurate inputs support system sizing because a polished report can still be wrong if the technician guesses at window details or insulation levels.
The home envelope drives heat gain and heat loss
During an in-home assessment, we measure and document the features that control heat flow. These commonly include:
- Conditioned square footage, room dimensions, and the layout of rooms.
- Wall, floor, attic, and crawl-space insulation levels.
- Windows and doors: size, glass type, shading, orientation, and exposure.
- Air infiltration through gaps around penetrations, attic accesses, and older construction details.
- Duct location, duct insulation, and visible signs of leaks or damage.
Windows facing afternoon sun can add substantial solar heat gain and increase the cooling burden. Meanwhile, the ceiling height in a vaulted room changes both volume and surface area. An attached garage, a bonus room over it, or a room above an unconditioned crawl space can also need closer attention.
Moisture, occupants, and appliances affect cooling
Cooling equipment removes heat and moisture. Manual J separates sensible heat, which raises air temperature, from latent heat, which adds humidity.
In West Alabama, humidity is not an afterthought. A damp crawl space, return leaks, frequent door traffic, and large households can all add latent load. Kitchens, lighting, appliances, and the number of occupants also add internal heat.
We don’t need perfect predictions about daily life. However, a contractor should ask enough questions to avoid treating every home as empty and identical.
Why Square Footage Alone Produces Bad Sizing
This shortcut is easy to use, but it can’t reveal what lies behind the walls. It also misses west-facing glass exposure and humid attic air entering through a return.
A fixed size-per-area rule ignores construction quality and equipment performance. An HVAC load calculation can account for those details, including window upgrades, attic improvements, duct repairs, or additions.
Oversized and undersized systems both create problems
Poor cooling capacity matching can cause short cycling, frequent starts, and reduced energy efficiency. The home may feel clammy as the system cools the thermostat area before removing enough humidity.
An undersized system may run for long periods during severe weather. It may maintain comfort most days, yet struggle during the hottest afternoons or coldest winter mornings.
A new outdoor unit cannot correct restrictions or leakage in the home’s duct systems.
The goal is not the biggest system. The right capacity, matched to the home and duct system, delivers steadier comfort.
If your current unit freezes, short cycles, has weak airflow, or runs constantly, those symptoms need testing. Size may be part of the issue, but a dirty coil, restricted filter, duct restriction, or refrigerant problem can cause similar complaints.
How Manual J Connects to Manual S, D, and T
Manual J determines the load. The resulting HVAC load calculation guides later system sizing decisions.
Block load and room-by-room loads answer different questions
A block load totals the home’s demand. It helps determine overall equipment capacity.
A report divides the load among bedrooms, living areas, kitchens, and other spaces. That detail helps determine how much supply air each room needs and whether existing ducts can distribute it.
A block total may support the right equipment size while leaving a distant bedroom uncomfortable. Room-by-room results reveal where duct changes, return-air improvements, or balancing may be needed.
Equipment and ducts need their own design checks
Manual S uses the Manual J load to support equipment sizing and check required cooling capacity at relevant conditions. A heat pump’s heating output changes as outdoor temperatures fall, so its rated performance must also match the load. The selected heat pump should perform appropriately across expected conditions.
Manual D addresses duct sizing and layout. Manual T addresses air distribution, including supply outlets and return locations. This overview of Manuals J, S, T, and D explains how each method handles a different part of the system.
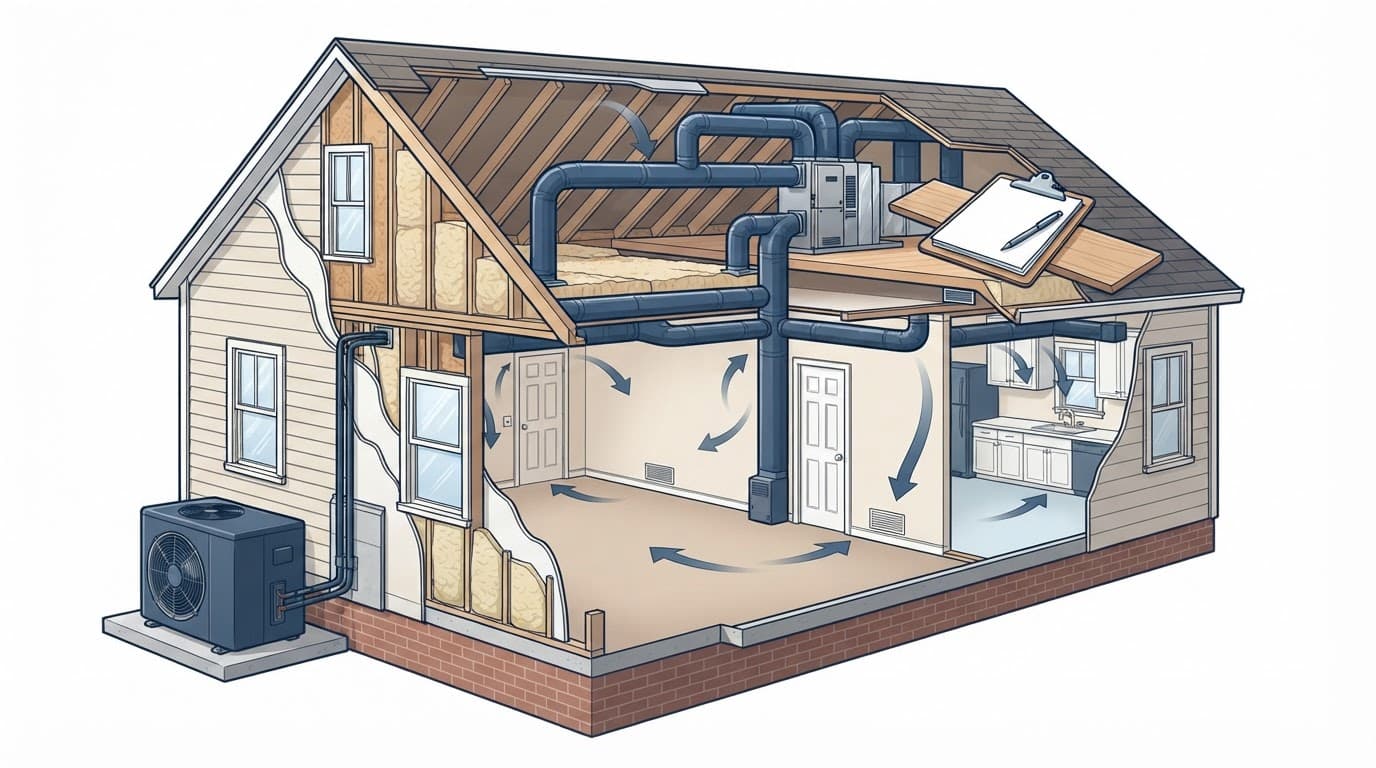
We check static pressure when duct systems may limit airflow. A technician may also use a duct blaster to measure leakage in CFM25, which is the airflow needed to hold ducts at 25 Pascals during a test. That measurement differs from airflow at an individual register.
How to Compare HVAC Replacement Proposals
Two estimates can propose different tonnage because different companies used different assumptions or design choices. One may also include a heat pump. The lowest number isn’t automatically right, and neither is the largest system.
Ask for the calculation and the assumptions
Ask contractors for the Manual J summary or report. Ask what the HVAC load calculation assumed, then compare the inputs, not only the final BTU number.
Useful questions include:
- Did you measure windows and doors, ceilings, attic insulation, and conditioned floor area?
- What assumptions did you use for air leakage and existing construction?
- Is the result a block load, a room-by-room calculation, or both?
- How will you verify the system sizing against the reported load?
- Will the existing ducts, returns, and electrical service support the selected system?
Cloud-based software, including Cool Calc, can help homeowners understand the process. Still, we recommend treating a self-entered report as a conversation starter, not a substitute for field verification. A field assessment can identify duct leaks, hidden gaps, and airflow restrictions that online inputs may miss.
BPA’s residential HVAC training overview also shows how load calculation, air distribution, and quality installation fit together.
Separate a breakdown from a replacement decision
When an AC stops cooling during a heat wave, you may need diagnosis before a load calculation. A frozen coil, water around the air handler, breaker trips, grinding, or electrical smells call for prompt service.
For AC repair in Northport, AL, or emergency AC repair in nearby communities, local HVAC technicians should explain the failed part and test the system before suggesting replacement. You can also review warning signs of a failing air conditioner before deciding how urgent the issue may be.
At Northport HVAC, we assess the existing equipment, airflow, and duct conditions before making a replacement recommendation. For planned replacements, our Tuscaloosa HVAC installation and repair services cover Northport, Tuscaloosa, Coker, Samantha, and surrounding West Alabama communities.
Frequently Asked Questions
What is a Manual J load calculation?
A Manual J load calculation estimates how much heating and cooling a home needs under local design conditions. It considers the home’s construction, windows, insulation, air leakage, moisture, occupants, and other sources of heat gain or loss.
Is a Manual J calculation better than sizing HVAC equipment by square footage?
Yes. A square-footage rule can miss important differences between homes, including sun exposure, attic insulation, window type, duct leakage, and crawl-space conditions. Manual J uses measured or documented building details to support a more appropriate capacity.
Does Manual J choose the HVAC equipment?
No. Manual J determines the home’s load and provides a basis for later equipment sizing. Manual S helps check equipment performance, while Manual D and Manual T address duct sizing and air distribution.
Do I need a room-by-room Manual J calculation?
A block load helps determine the home’s overall equipment capacity, while a room-by-room calculation shows how demand varies between spaces. Room-by-room results can reveal the need for duct changes, return-air improvements, or balancing.
What should I ask a contractor about the calculation?
Ask for the Manual J report or summary and review the assumptions about windows, insulation, air leakage, conditioned floor area, and duct conditions. Also ask how the proposed equipment and existing duct system will be checked against the reported load.
A Better Starting Point for System Replacement
The Manual J method turns a replacement project into a measured decision. It accounts for features that square footage cannot reveal, including windows, insulation, humidity, ducts, and room layout.
A properly matched system, with sound ductwork, careful setup, and tested airflow, can support energy efficiency. Comfort comes from the complete heating and cooling system, not the nameplate on one piece of equipment.
When replacement time arrives, ask for the report, review the assumptions, and choose a contractor who can explain the numbers in plain language.